 View Large

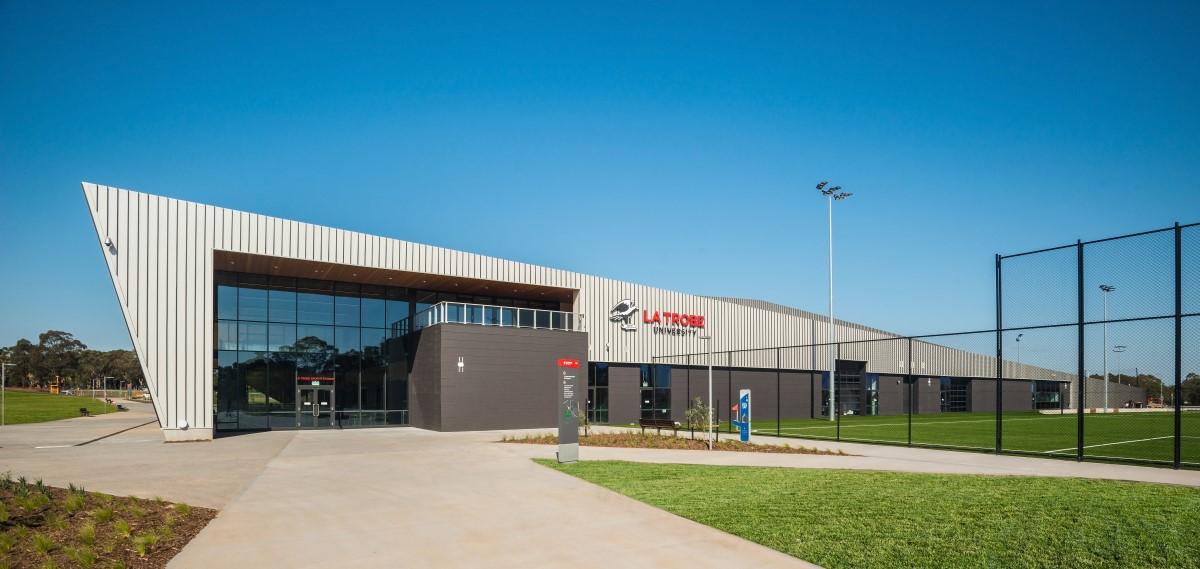
Latrobe University Sports Park
Multi-Residential
Latrobe University was established by an Act of Parliament in 1964 with the aim of increasing research and learning in Victoria. It promised a new type of academic structure and housed larger than normal (for that time) student numbers living on campus. In its early days, the university was the site of student activism including anti-Vietnam war protests.
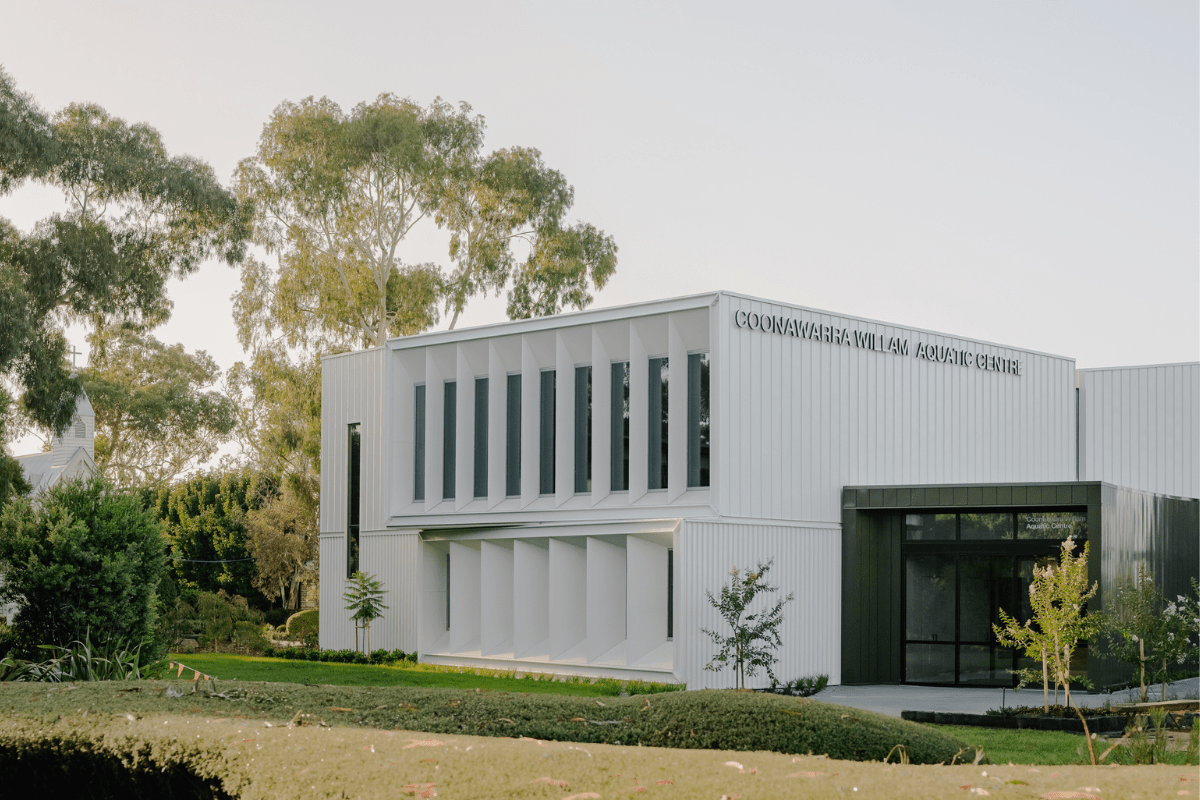
Fast forward to the 2020s and Stage 2 of Latrobe University is still demonstrating its innovation through the design and construction of the Latrobe University Sports Park. Set on 60 hectares and forming part of an ambitious master plan, the Sports Park design is built around a hubbing strategy that sees the co-location of high performance sport, science, teaching, research and community sport into one cleverly designed complex. The inventive combination ensures a reduced building form and achieves efficiency gains bringing to life environmental sustainability in a practical real life experience. The stadium has achieved a 6 Star Design and As Built rating from the Australian Green Building Council.
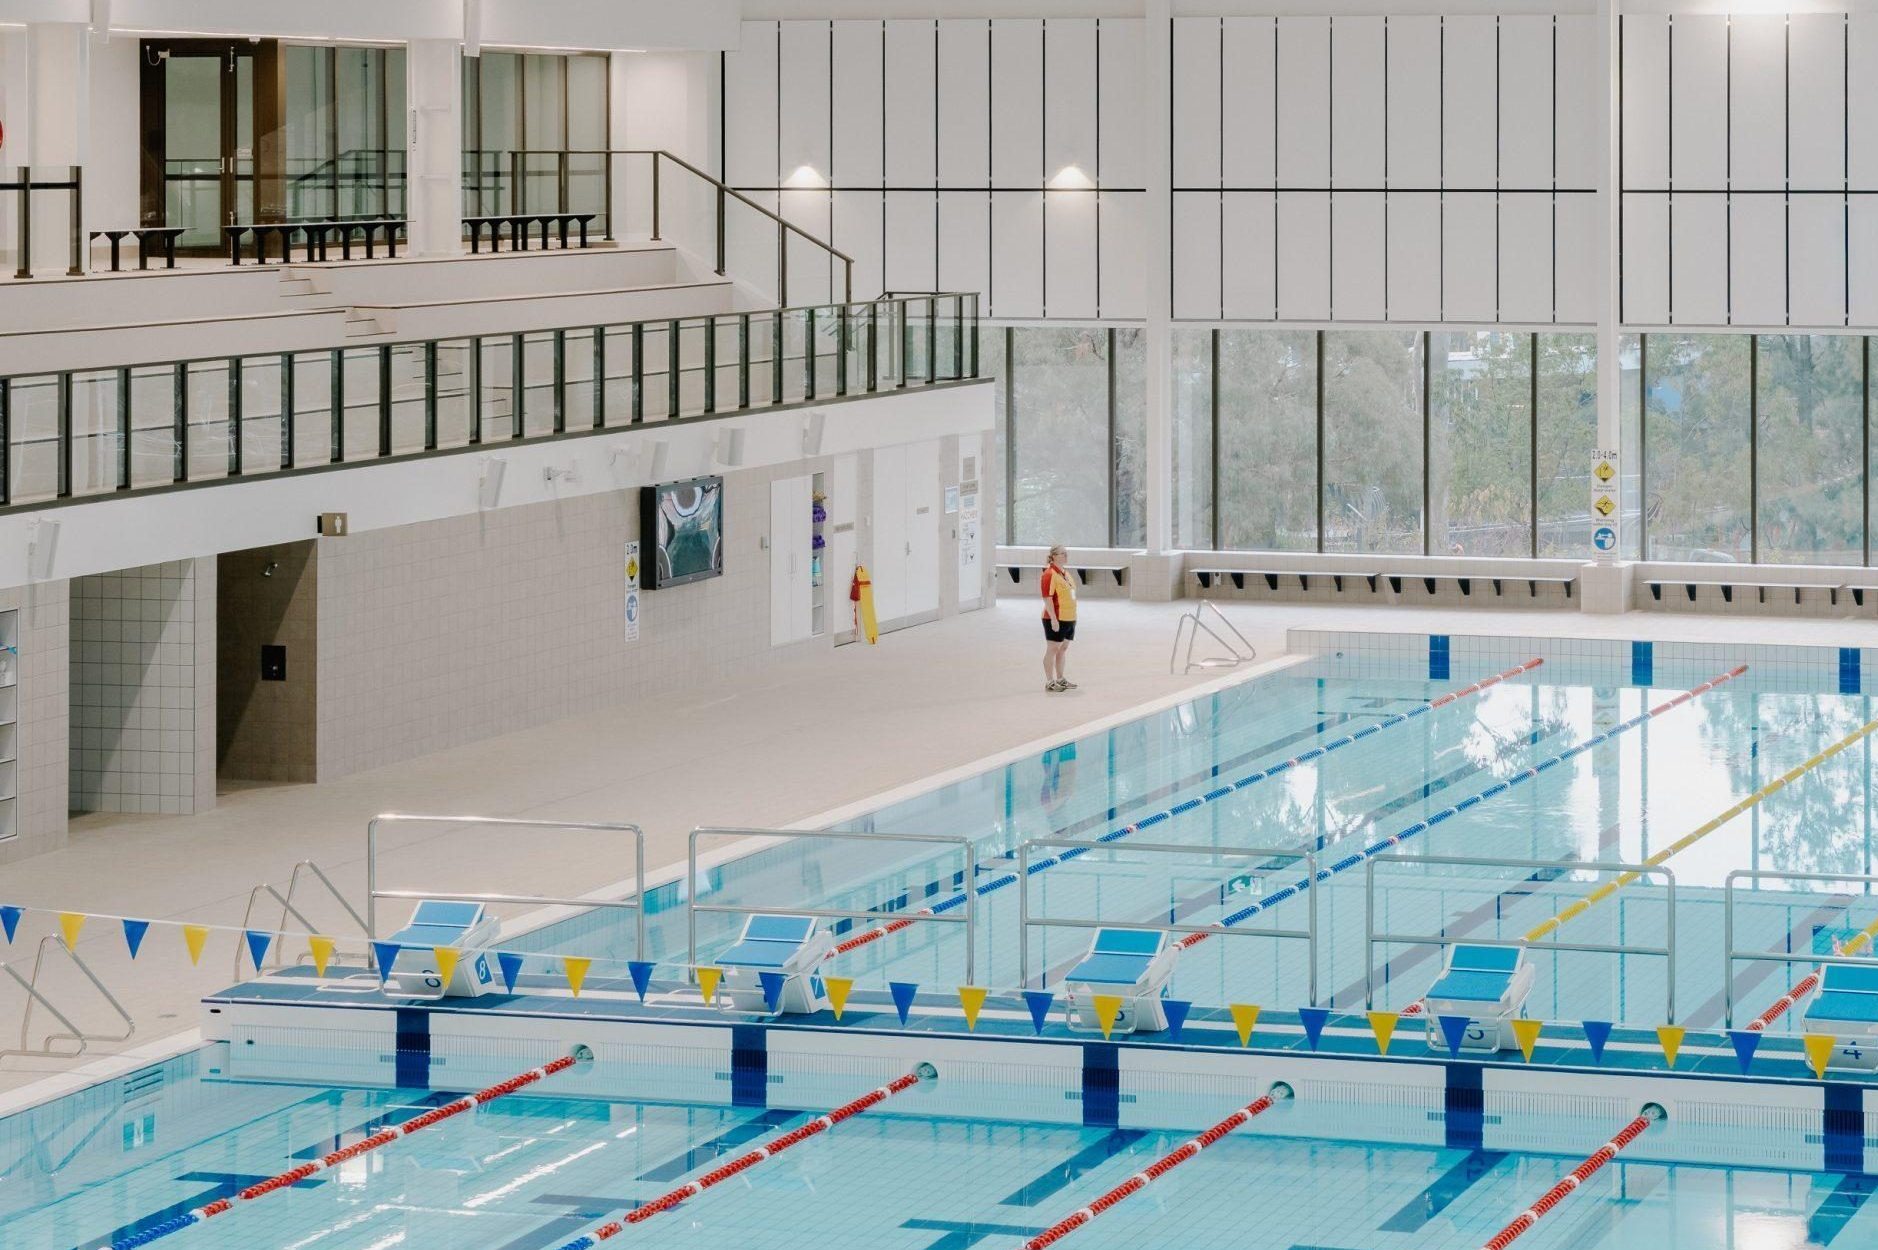
The combination of functions means the facility enjoys high utilisation rates day and night and weekdays and weekends. The facility offers 6 indoor highball courts, 3,000m2 of workplace, 3,000m2 of teaching labs, playing fields for Australian football, hockey, soccer and baseball and public leisure spaces.
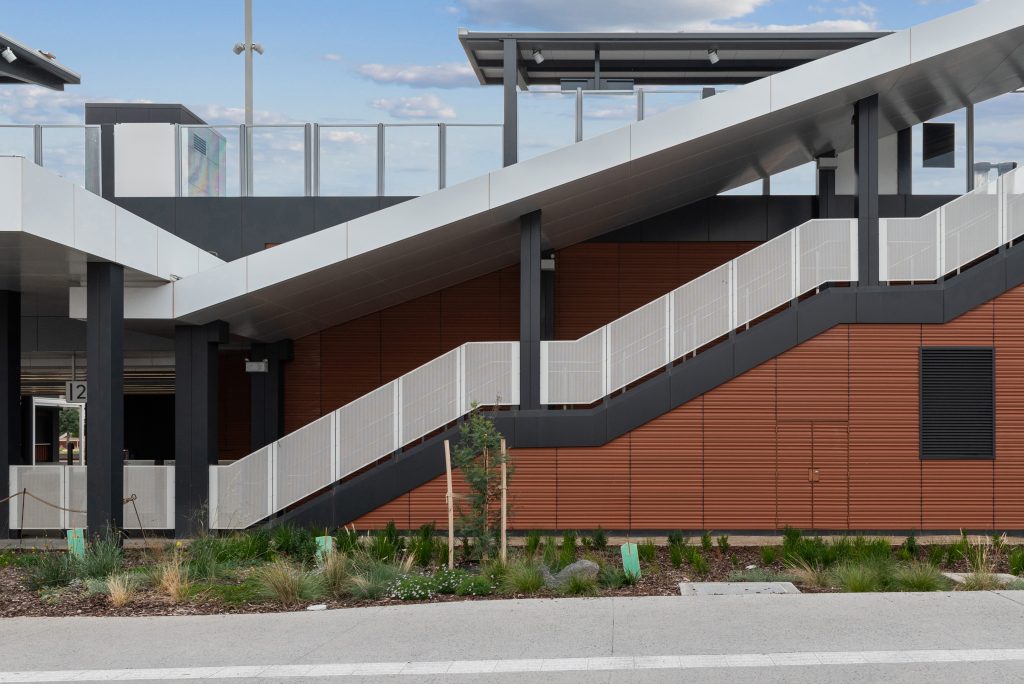
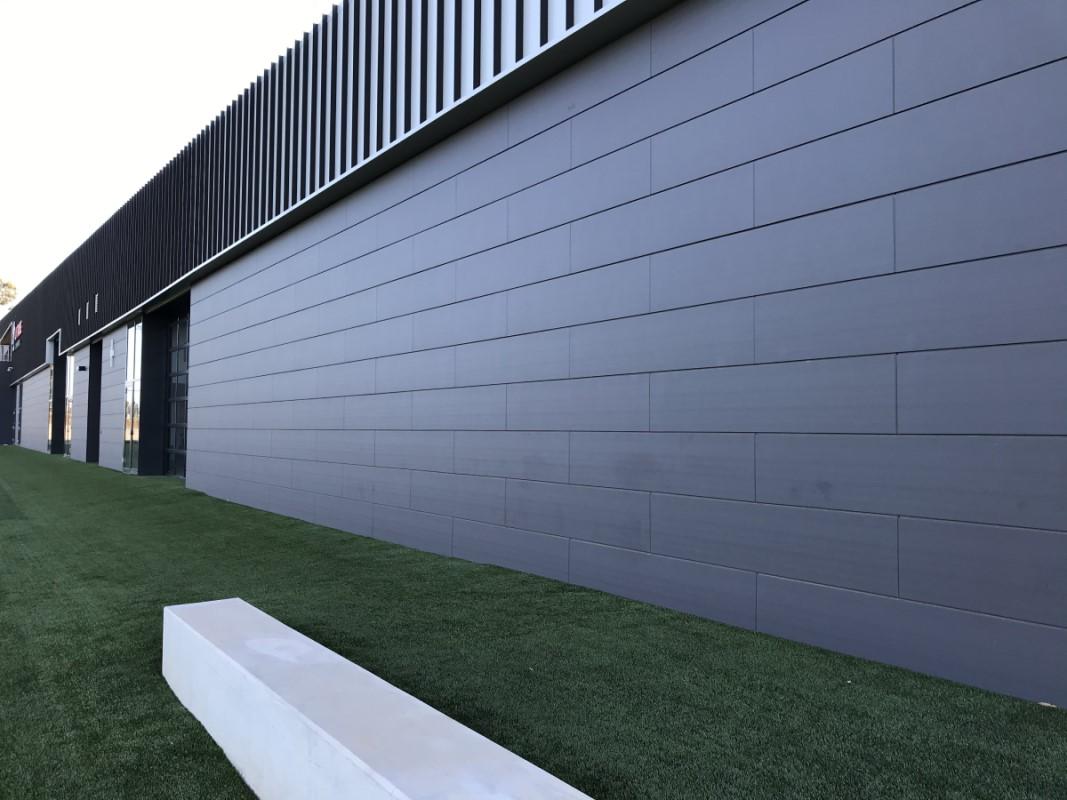
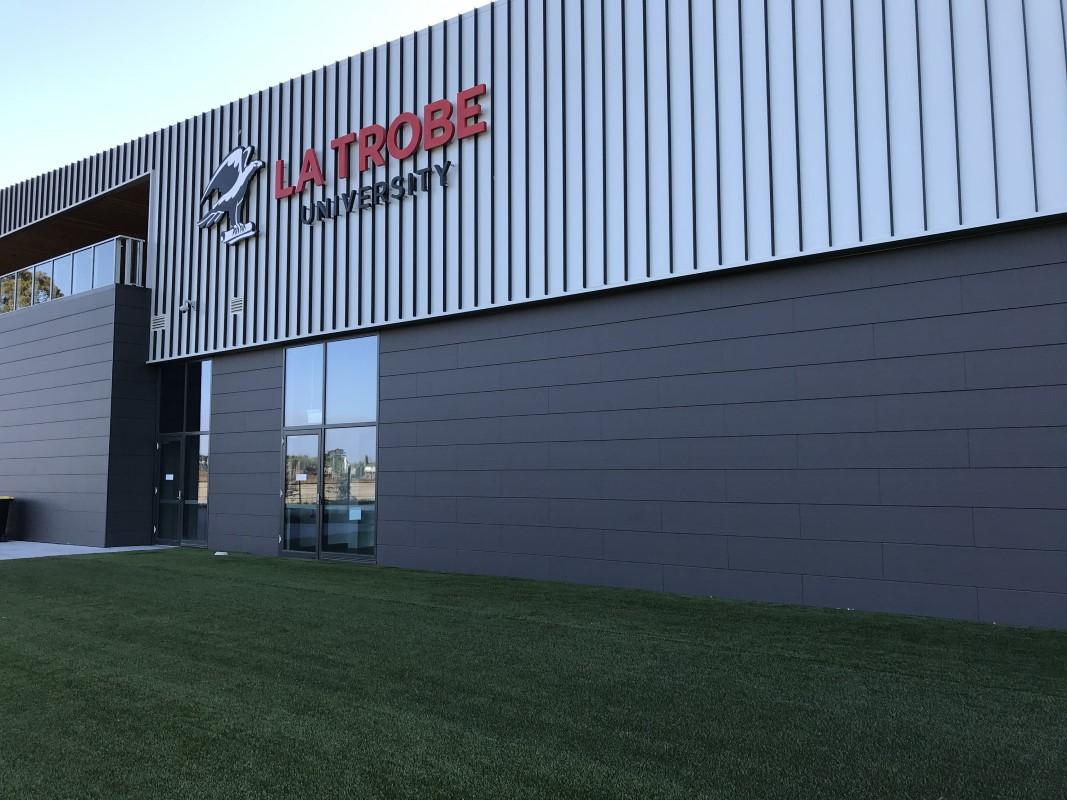
Design criteria to achieve a 6 Star rating is extremely stringent and all materials play a part. For the façade design, architects Warren and Mahoney chose an Agrob Buchtal Keratwin 1800 x 405mm ceramic panel in colour vuclan grey with Hytect surface. Manufactured in Germany to high manufacturing standards, this product has a design life of forty plus years.
Importantly, Keratwin incorporates the proprietory baked-in Hytect coating, providing it with a highly hydrophilic ceramic surface. This hydrophilic surface forms a microscopic film of moisture over the panel, preventing the build-up of dirt and grime and facilitating an easily cleaned surface every time it rains! In addition, the inclusion of titanium dioxide when activated by light, creates activated oxygen which transforms pollutants such as nitrous oxide into harmless compounds and decomposes fungi, algae and moss, and inhibits their growth.
The Agrob Buchtal Keratwin façade systems are non-combustible, UV stable and graffiti resistant making them the perfect choice for a public facility of this type.
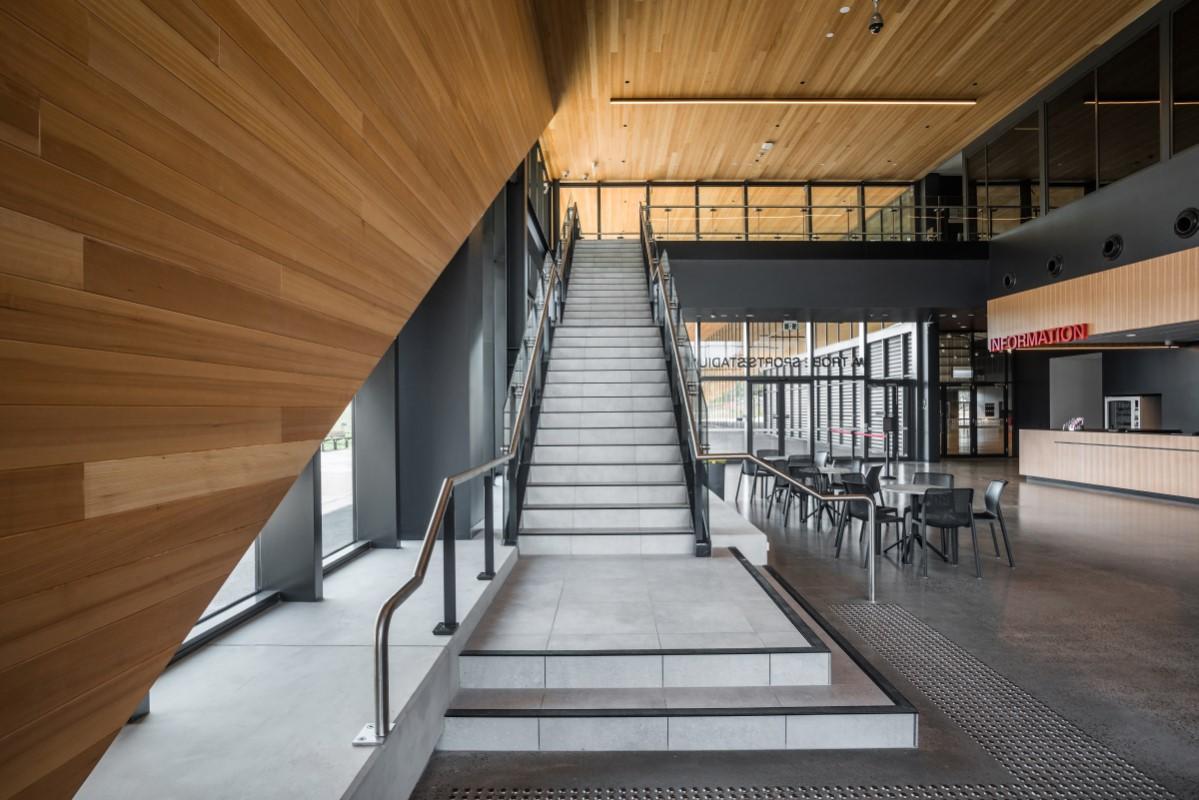
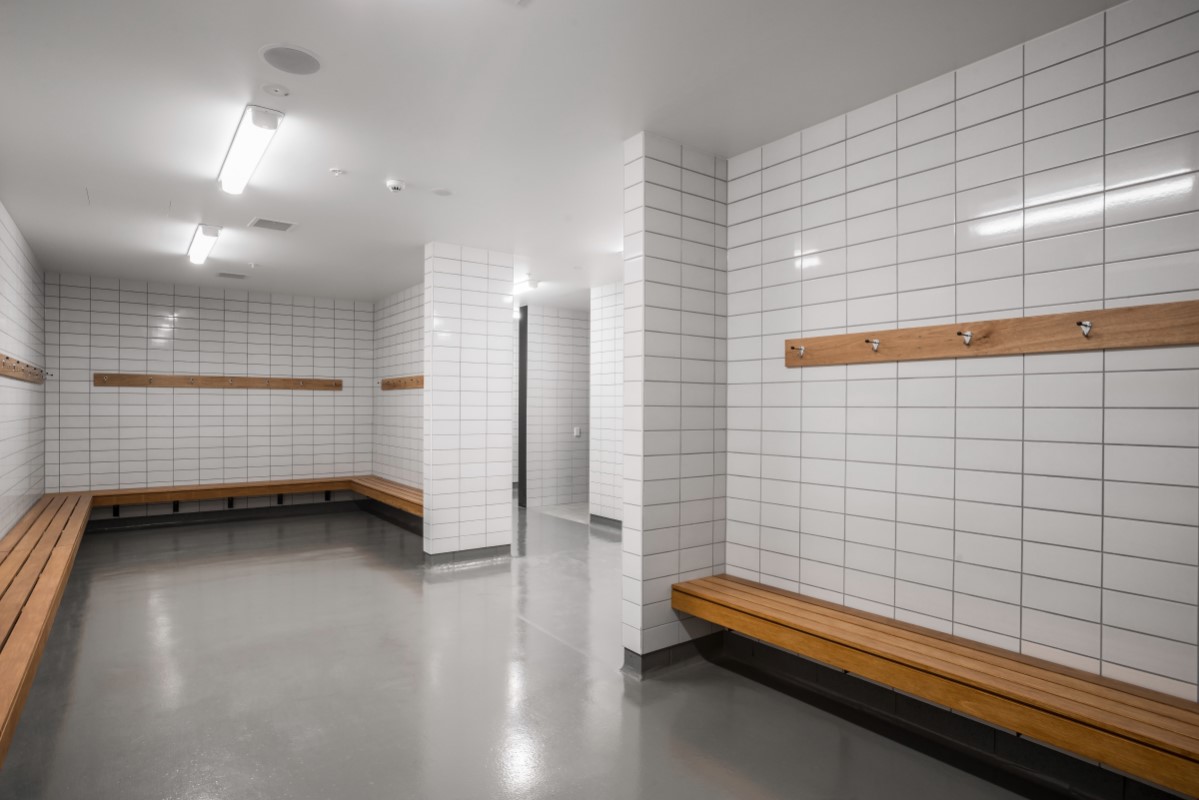
Internally, Warren and Mahoney utilised further products from the Agrob Buchtal range to complement the minimalist but highly functional scheme. The entrance lobby features a striking staircase tiles in Nova 600x600mm Mid grey R10/A. The Nova range is inspired by terrazzo but with all the features of a high quality German manufactured tile including Hytect surfaces. The adjoining lift shaft was tiled with large format Nova 1200x600mm in colour Anthracite providing a strong vertical element within the space. In the amenity areas Nova 150x150mm Mid Grey R11/B tiles were used to ensure adequate slip resistance and the walls were tiled in Chroma 250x125mm White Glossy. All of these tiles include Hytect ensuring less chemical and cleaning effort to keep areas hygienic and of good appearance.
It is no wonder that Latrobe University Sports Park has achieved a Best Design Award from the Designers Institute of New Zealand in 2022 and a Highly Commended Award in 2021 at the Australia Sustainable Building Awards in the Education & Research category. This enduring facility represents a great legacy for all project participants and represents a benchmark asset for Latrobe University.
| Architect | Warren and Mahoney |
|---|---|
| Product | Keratwin K20 Ceramic façade panel 1800x405mm Nova 600x600mm Mid grey R10/A Nova 150x150mm Mid Grey R11/B Nova 1200x600mm Anthracite R10/A Chroma 250x125mm White Glossy |
| Project Type | Multi-Residential |
| Product Type | Ceramic Façade System |